
<-- style PDP --> 248 Britannia Road, Goderich - Detached for sale for $835,000
  • for sale

248 Britannia Road

Goderich, Ontario, N7A 2B9 - Goderich (Town)

$835,000

  • Neighbourhood

    Goderich (Town)

  • Major Intersection

    Essex Street

  • Listed Since: 92 day(s)

  • Last update: today

Overview

  • Property Type

    Detached, Sidesplit

  • Bedrooms

    3 + 1

  • Bathrooms

    2

  • Basement

    Part Fin + Sep Entrance

  • Kitchen

    1 + 1

  • Total Parking

    7 (2 Carport Garage)

  • Lot Size

    104x120 (Feet)

  • Taxes

    $7,664.00 (2025)

  • Type

    Freehold

Property Description

Property description for 248 Britannia Road, Goderich

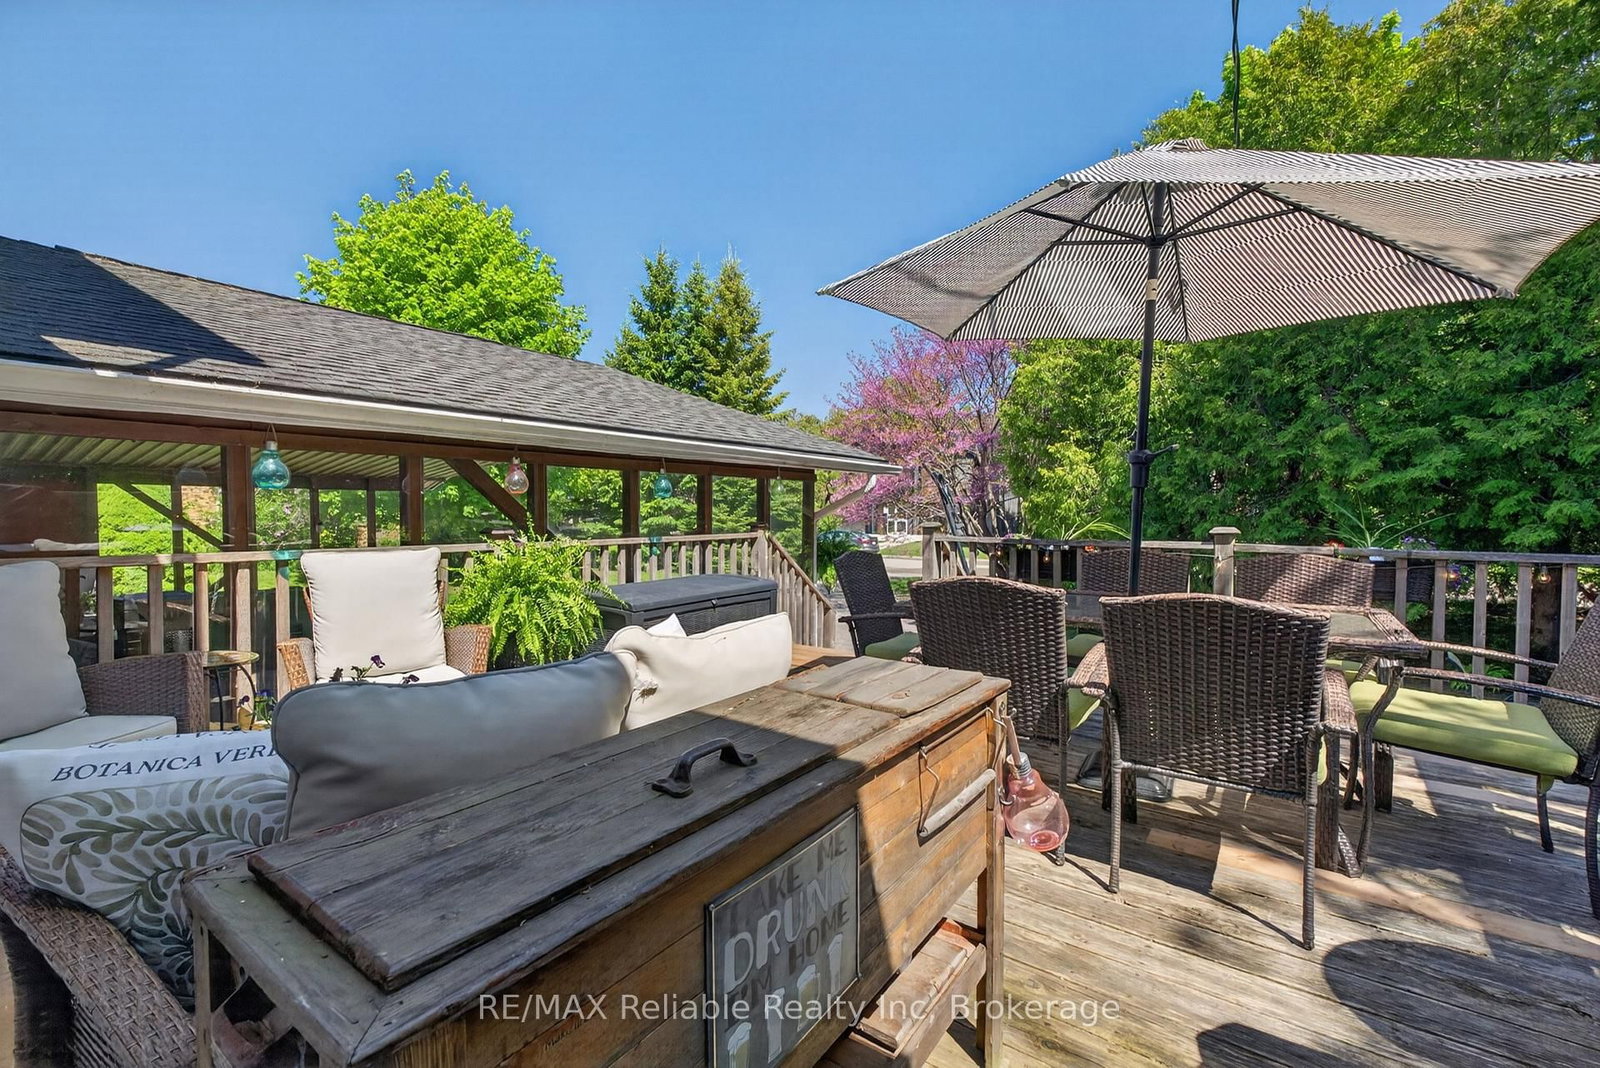
This west end residence offers incredible versatility, presenting as a welcoming family home while functioning as a fully equipped duplex. It features a spacious 3-bedroom main family unit alongside a separate, private 1-bedroom apartment, providing additional income potential to assist with your mortgage or accommodate multi-generational living or guests! Situated in a highly sought-after, quiet west end neighborhood, the property is just steps from Sunset Park and the beach path, with an easy walk to downtown. The expansive lot spans from Britannia Rd to Picton St, boasting dual laneways and a carport for ample parking. The outdoor space is beautifully landscaped: featuring a private rear deck with gas BBQ line, a firepit, vegetable garden area, and charming vignettes creating multiple cozy sitting areas. Aluminum soffits, eavestrough, fascia. The main level welcomes you with a stylish, open kitchen, a large dining room, and a cozy living room with hardwood floors. Covered front porch. The upper level offers a large family room, three comfortable bedrooms with hardwood floors, and a 4-piece bath. The apartment features a kitchen, one bedroom, with walk-in closet and luxurious bathroom with tile shower. There is a large laundry room/workshop. The basement provides extensive storage and a sizable space ready for overnight guests, a future 3rd space or recreation room. The separate one-bedroom apartment is currently vacant, offering immediate flexibility for the new owner. It comes equipped with its own separate heating and cooling system. Fire doors maintain the separation of units. The home is serviced by a high-velocity gas-fired forced air system. Wired-in smoke and carbon monoxide detectors and a sewer back-flow valve give you peace of mind. How unique is this? This is a property that truly keeps on giving!

Listed by RE/MAX Reliable Realty Inc

  • MLS #

    X13227202

  • Sq. Ft

    2500-3000

  • Sq. Ft. Source

    MLS

  • Lot Irregularities

    n/a

  • Year Built

    51-99

  • Pool

    None

  • Drive

    Pvt Double

  • Garage

    Carport, 2 spaces

  • Total Parking

    7

  • Family Room

    Y

  • Den

    Y

  • Exterior

    Brick

  • Fireplace

    N

  • Roof

    Asphalt Shingle

  • Foundation

    Concrete Block

  • Elevator

    n/a

  • Water View

    n/a

  • Laundry Level

    n/a

  • Heat

    Forced Air

  • A/C

    Central Air, Wall Unit

  • Water

    Municipal

  • Water Supply

    n/a

  • Sewers

    Sewers

  • Central Vac

    Y

  • Living

    3.83 x 3.58 ft Main level

  • Dining

    3.59 x 5.57 ft Main level

  • Kitchen

    3.83 x 4.33 ft Main level

  • Br

    4.86 x 3.33 ft 2nd level

  • Primary

    4.8 x 4.04 ft 2nd level

  • Family

    8.89 x 6.38 ft 2nd level

  • Bathroom

    2.51 x 2.18 ft 2nd level

  • Br

    3.54 x 3.33 ft 2nd level

  • Br

    5.04 x 4.05 ft Lower level

  • Bathroom

    1.97 x 4.31 ft Lower level

  • Kitchen

    3.54 x 3.81 ft Lower level

  • Laundry

    4.19 x 4.97 ft Lower level

    Combined W/Workshop

  • Utility

    7.53 x 7.22 ft Bsmt level

  • MLS #

    X13227202

  • Sq. Ft

    2500-3000

  • Sq. Ft. Source

    MLS

  • Lot Irregularities

    n/a

  • Year Built

    51-99

  • Pool

    None

  • Drive

    Pvt Double

  • Garage

    Carport, 2 spaces

  • Total Parking

    7

  • Family Room

    Y

  • Den

    Y

  • Exterior

    Brick

  • Fireplace

    N

  • Roof

    Asphalt Shingle

  • Foundation

    Concrete Block

  • Elevator

    n/a

  • Water View

    n/a

  • Laundry Level

    n/a

  • Heat

    Forced Air

  • A/C

    Central Air, Wall Unit

  • Water

    Municipal

  • Water Supply

    n/a

  • Sewers

    Sewers

  • Central Vac

    Y

  • Living

    3.83 x 3.58 ft Main level

  • Dining

    3.59 x 5.57 ft Main level

  • Kitchen

    3.83 x 4.33 ft Main level

  • Br

    4.86 x 3.33 ft 2nd level

  • Primary

    4.8 x 4.04 ft 2nd level

  • Family

    8.89 x 6.38 ft 2nd level

  • Bathroom

    2.51 x 2.18 ft 2nd level

  • Br

    3.54 x 3.33 ft 2nd level

  • Br

    5.04 x 4.05 ft Lower level

  • Bathroom

    1.97 x 4.31 ft Lower level

  • Kitchen

    3.54 x 3.81 ft Lower level

  • Laundry

    4.19 x 4.97 ft Lower level

    Combined W/Workshop

  • Utility

    7.53 x 7.22 ft Bsmt level

Thinking of Selling?

Find Out Your Home’s Value in Today’s Market!

No Email or Signup is required to view your home estimate.

estimate your home value

Contact Manoj Kukreja

Sales Representative,
Century 21 People’s Choice Realty Inc.,
Brokerage
(647) 576 - 2100

Manoj profile avatar

Property History

Property history for 248 Britannia Road, Goderich

This property has been sold 1 time before. Create your free account to explore sold prices, detailed property history, and more insider data.

Sign In / Register

Mortgage Calculator

This data is for informational purposes only.

Mortgage Payment per month

Principal Amount

Interest

Total Payable

Amortization

Amortization

Closing Cost Calculator

This data is for informational purposes only.

Closing Cost Total for this property

Total Cash flow for purchasing this property

Down Payment(%)*
Additional information

Provincial Land Transfer Tax

Ontario Land Transfer Tax Rebate

Toronto Land Transfer Tax

Toronto Land Transfer Tax Rebate

PST on CMHC Insurance Premium

Lawyer Fees

$2,825

Government Registration Fee's

$164

Title Insurance

Closing Cost Total

Total Cash flow for purchasing this property

Provincial Land Transfer Tax

Ontario Land Transfer Tax Rebate

Toronto Land Transfer Tax

Toronto Land Transfer Tax Rebate

PST on CMHC Insurance Premium

Lawyer Fees

$2,825

Government Registarion Fee's

$164

Title Insurance

Down Payment(%)*

* A down payment of less than 20% is permitted only for first-time home buyers purchasing their principal residence. The minimum down payment required is 5% for the portion of the purchase price up to $500,000, and 10% for the portion between $500,000 and $1,500,000. For properties priced over $1,500,000, a minimum down payment of 20% is required.

Thinking of Selling?

Find Out Your Home’s Value in Today’s Market!

No Email or Signup is required to view your home estimate.

estimate your home value

Contact Manoj Kukreja

Sales Representative, Century 21 People’s Choice Realty Inc., Brokerage
(647) 576 - 2100

Manoj profile avatar

Recent Sold Listings in Goderich (Town), Goderich

Popular Cities